Equipment / Marquees
A marquee sized to your day.
The first thing on site, and the thing the florist, the caterer and the band all work around. Marquees in 3, 4, 6, 10, 12 and 15 m widths, installed and packed down by our crew, on site, on time, every time.
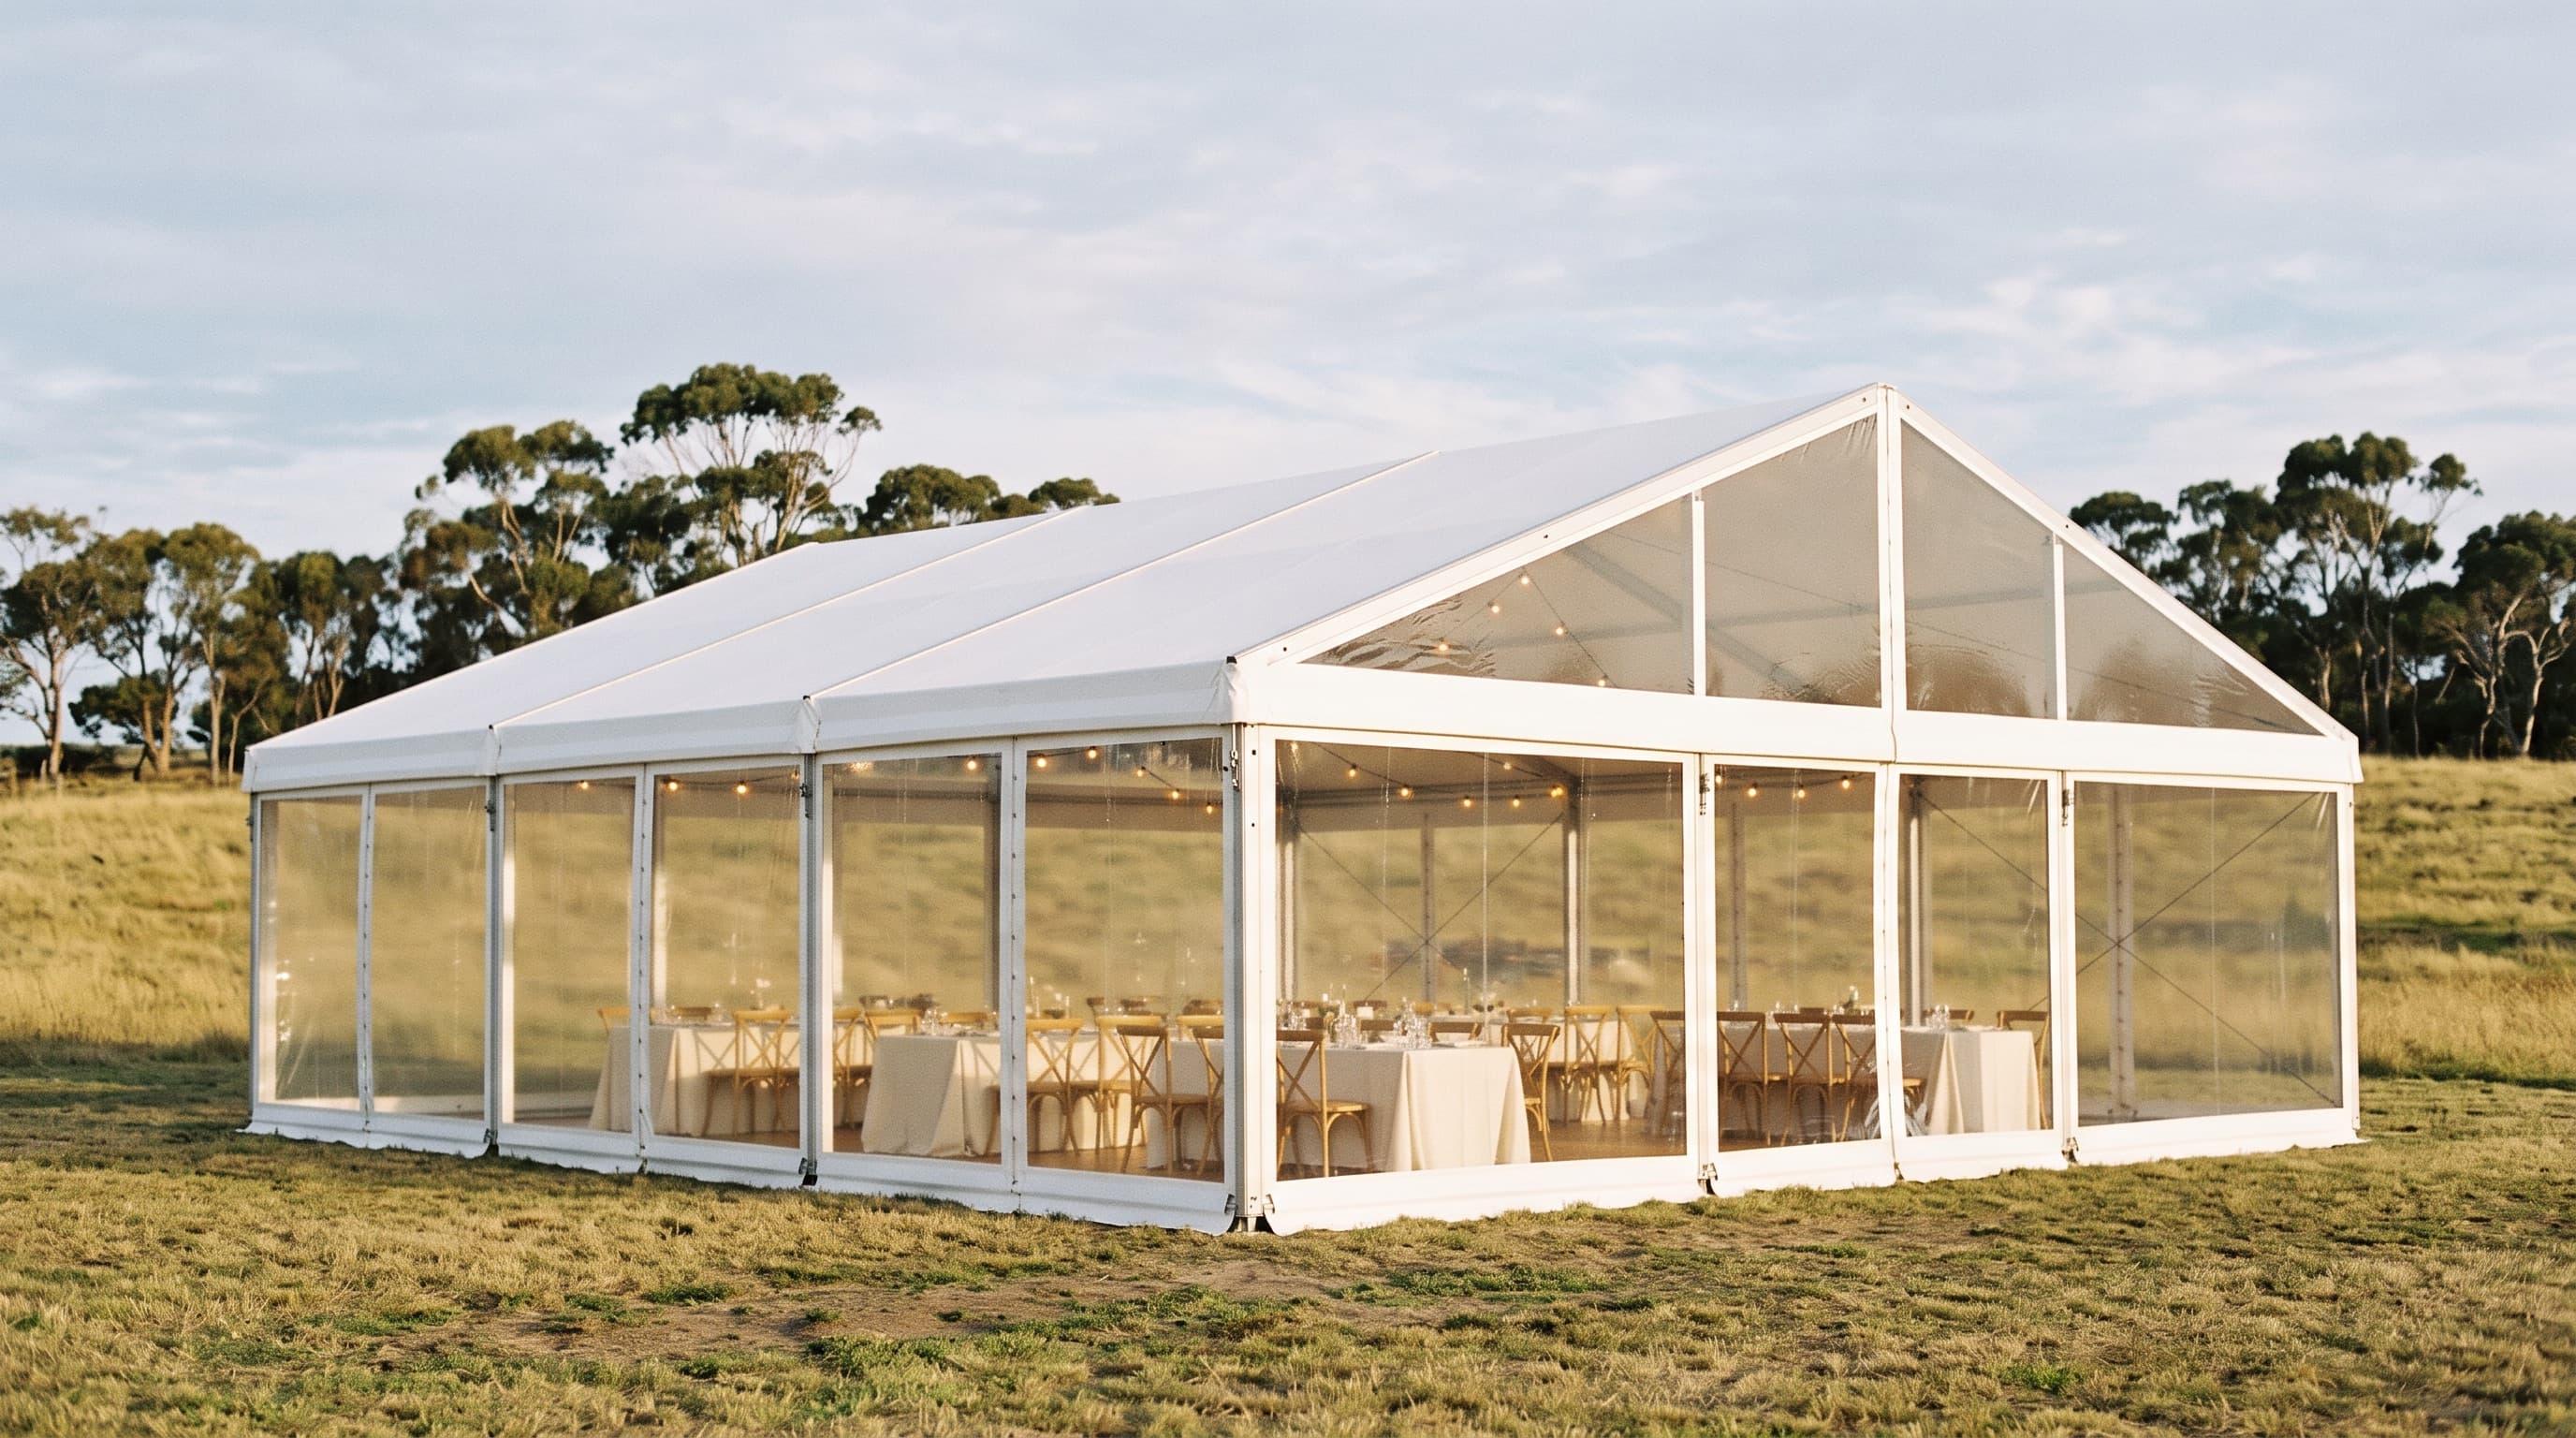
Who hires one
Couples marrying on a property, where the paddock is the venue. Councils, schools and festivals that need cover for a crowd. Anyone with a 40th and a house that won't fit everyone. If the day is outside and the weather isn't up to you, this page is for you.
The range, in numbers
- Six widths: 3, 4, 6, 10, 12 and 15 m. The bar tent and the 300-seat reception come from the same shed and the same crew.
- From a 3 × 3 m upwards. Lengths grow in 3 m bays, so if the guest list grows we add a bay rather than jump a size.
- Walls in white, half-clear or full clear. Half-clear is white below head height, clear above. There is less clear than white in the shed, so ask early if you want a clear roof or clear walls.
- No centre poles, so the floor plan is yours wall to wall.
- Pop-ups in 3 × 3, 3.6 × 3.6, 4 × 4 and 5 × 5 m for the bar, the caterer or the photo booth.
What size do I need?
Rule of thumb: about one square metre per guest seated at round tables, plus about 25 m² for a dance floor and 10 m² for a bar. Installation is quoted for your site.
| Guests seated at rounds | Marquee | Floor area | What fits |
|---|---|---|---|
| Up to 30 | 6 × 6 m | 36 m² | Dinner for 30. Add a bay (6 × 9 m) for a dance floor inside |
| 50 | 6 × 9 m or 10 × 6 m | 54–60 m² | 50 seated. The 10 × 6 m fits a small dance floor; bar in a pop-up outside |
| 80 | 10 × 9 m | 90 m² | 80 seated with a small dance floor. 10 × 12 m for a full-size floor and the bar inside |
| 100–120 | 10 × 12 m to 10 × 18 m | 120–180 m² | 100 seated with a mid-size floor in a 10 × 12 m. 120 with a 5 × 5 m floor and bar is a 10 × 18 m |
| 150 | 10 × 18 m | 180 m² | 150 seated with a 5 × 5 m floor. 10 × 21 m if the bar is inside too |
| 200 | 10 × 24 m to 10 × 27 m | 240–270 m² | 200 seated, 5 × 5 m floor and bar. 10 × 27 m if there's a band |
| 300 and up | Wider and longer again | 330 m² and up | We size these with you |
Trestles seat a few more in the same space and cocktail style needs less again: a 60-guest cocktail party fits a 6 × 9 m. Tell us the date and the guest count and we'll tell you what fits — it's quoted for your site.
White, half-clear or full clear
White walls block the afternoon sun and the neighbours, which means a cooler marquee in February and a room that feels like a room. Half-clear keeps the view and loses the wind. Full clear is the one in the photos: at night the marquee disappears and the festoon lights do the work. Choose clear when the site is the reason you chose it: the ridge, the river, the ocean. Choose white when the sun hits side-on all afternoon, or there's a screen or a stage to light.
Flooring: the add-on that changes everything on grass
Timber flooring on a steel sub-frame, levelled across the slope, built for the 3, 6 and 10 m widths. Tables sit flat, heels don't sink, and after Saturday night's rain you've still got a floor on Sunday, not a paddock. It covers the whole marquee, not part of it. Priced by the square metre and quoted with the marquee, so tell us early if you want it. The dance floor goes on top. Skip it on a slab or a deck; think hard before you skip it on a lawn. See marquee flooring.
It isn't a dance floor. A dance floor is a few square metres laid where the ground is already flat; marquee flooring is a level deck under the whole structure, carried on a steel sub-frame that takes up the fall in the ground. That is what turns a paddock into a room. Worth asking about early rather than late.
Installation and pack-down are included
Every marquee price includes professional installation and pack-down. A crew arrives on the day your booking names to build, marks out the footprint, pegs it down, or weights it on concrete or pavers, raises the roof, hangs the walls, lays any flooring and lighting, and walks the site with you before they leave. We confirm the time with you as the date gets close. After the event they come back and take it all away, so the only thing you handle is the door. We'll confirm the timing with you well before the day we arrive.
What changes the price
- Distance from us. Installation is quoted for your site.
- Ground. Pegs into grass are standard. Concrete, pavers or a deck need weights, priced from the footprint.
- Truck access. A long carry adds crew time.
- Flooring. By the square metre.
- Walls. Clear costs a little more than white.
- Lighting. Priced per marquee size. See the lighting page.
- Weekend work, or a fixed time to arrive. A fixed hour on a Saturday costs more than a Thursday window.
Every quote is itemised: hire, installation, delivery, add-ons, each on its own line.
Our on-time guarantee
if the crew isn't there on the day we book with you, we refund the installation cost. Read our on-time guarantee.
What's included
Installation and pack-down
Included with every marquee. A crew on the day your booking names, and the whole thing gone after the event.
Any size, from a 3 × 3 m up
Widths of 3, 4, 6, 10, 12 and 15 m, lengths in 3 m bays, so the marquee fits your guest list, not the other way round.
Walls in white, half-clear or full clear
Sun and privacy, view and shelter, or the marquee that disappears at night. We'll tell you which suits the site.
Tell us about your day
A date, a place and rough numbers are enough to start. We'll come back with an itemised quote.